
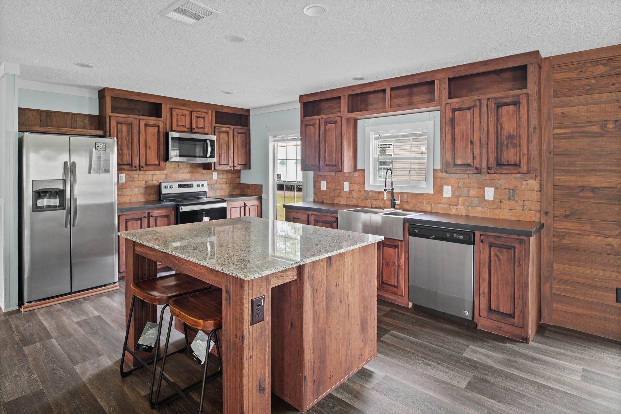
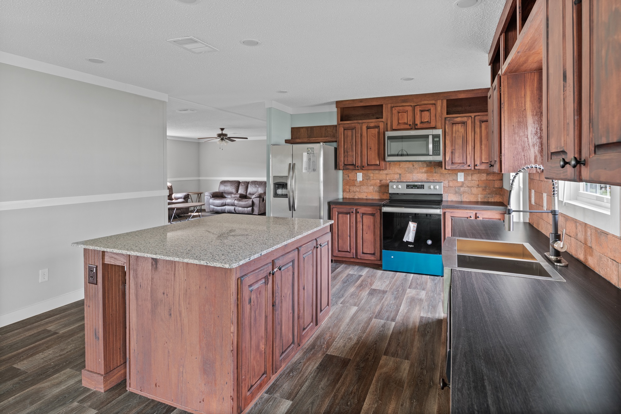
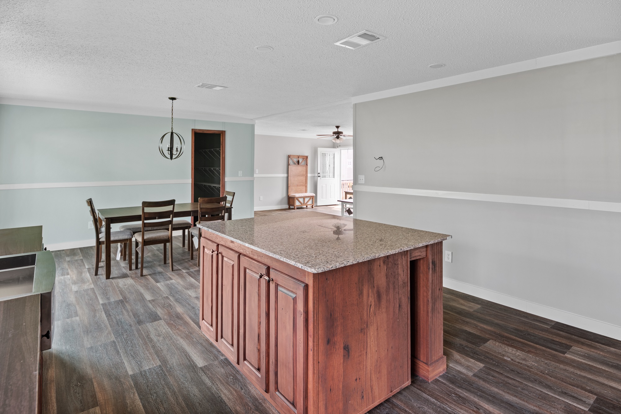
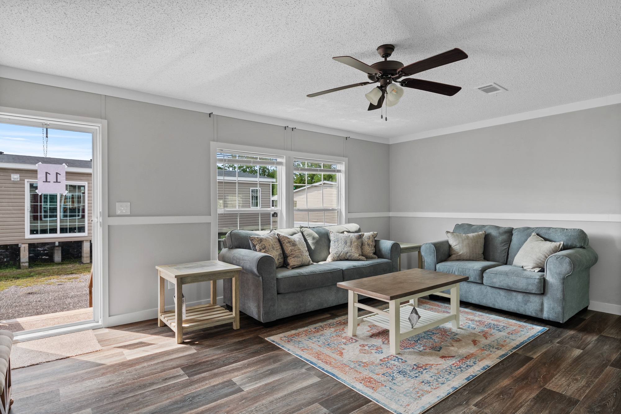
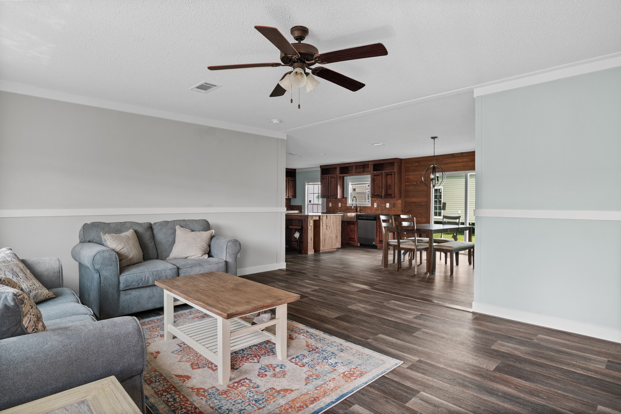
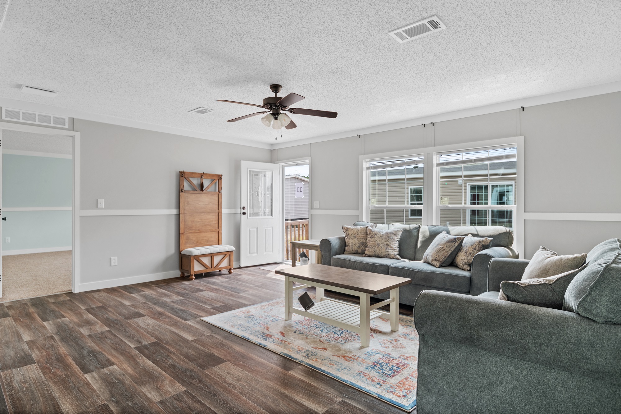
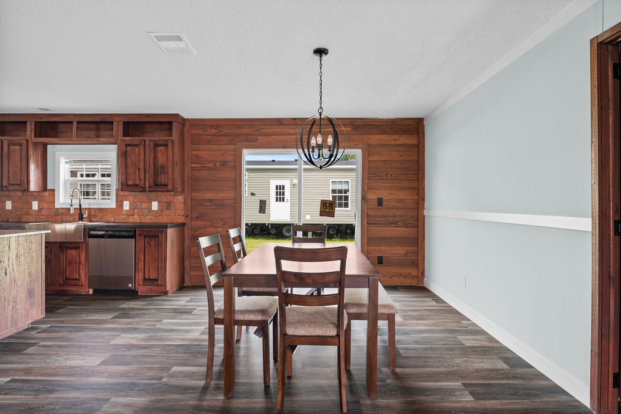
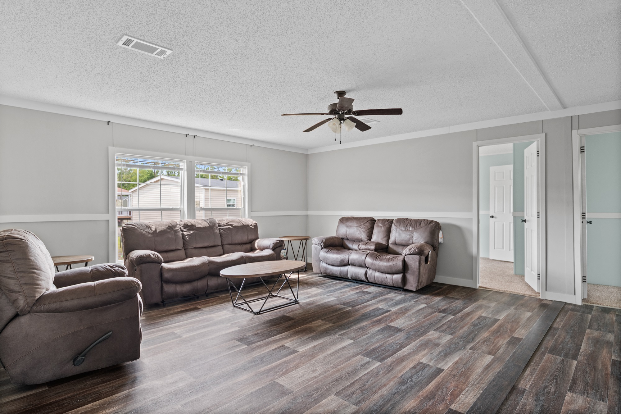
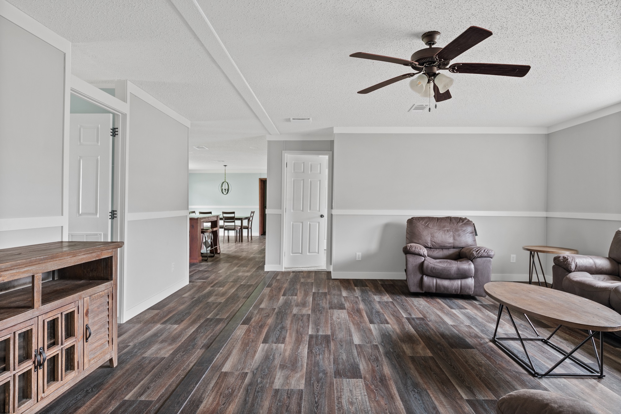
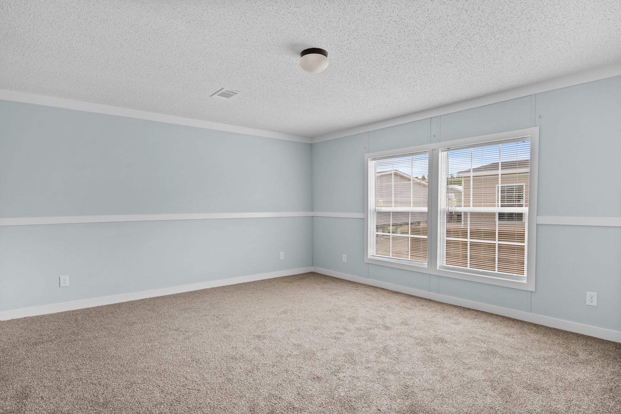
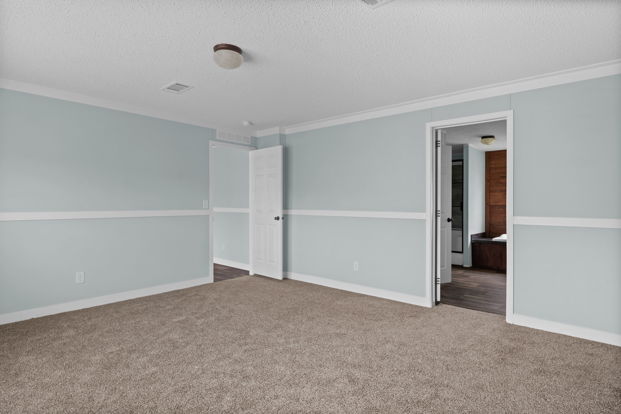
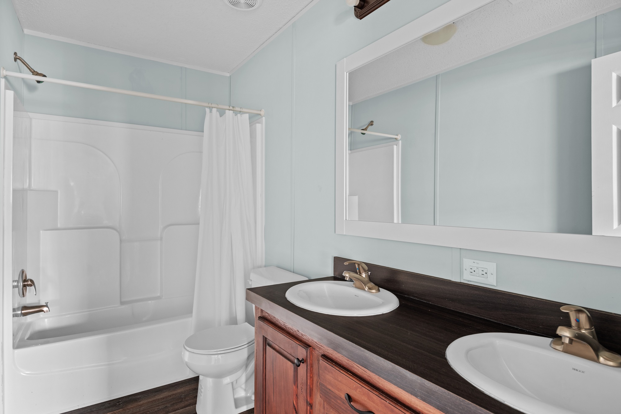
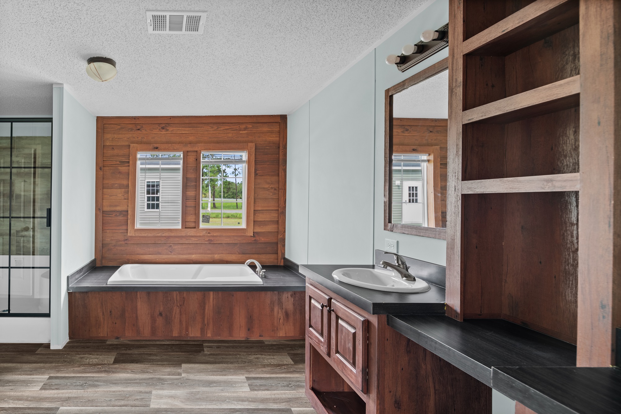


















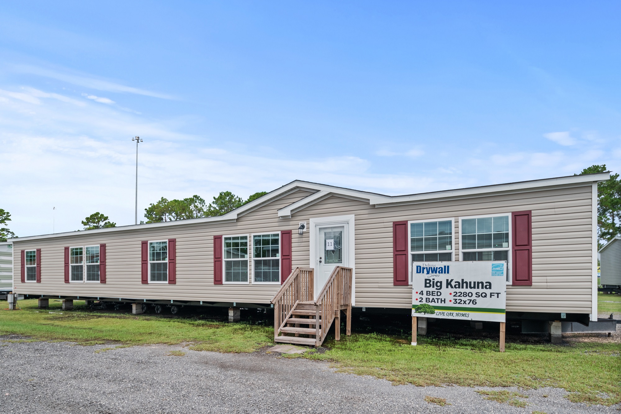

The Deluxe Drywall / Big Kahuna L-3764W built by Live Oak Homes is a 4-bedroom, 2-bathroom doublewide manufactured home with 2,254 square feet on an 80-foot frame. Bedroom 4 takes the back corner of one end next to bath 2 and a utility room. A kitchen with a center island opens to the dining room, which has an optional patio door. The primary bath fills the opposite back corner with shower options, and the primary bedroom sits at the front corner. Along the front, bedroom 3, a family room, bedroom 2 and the living room complete the layout.