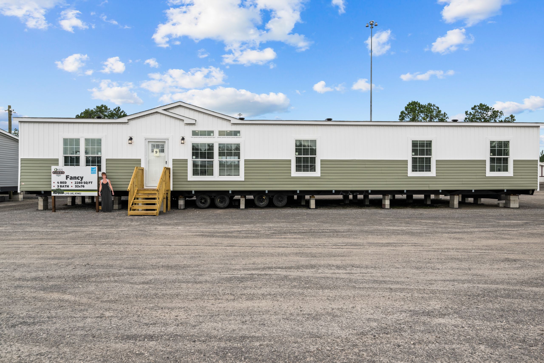
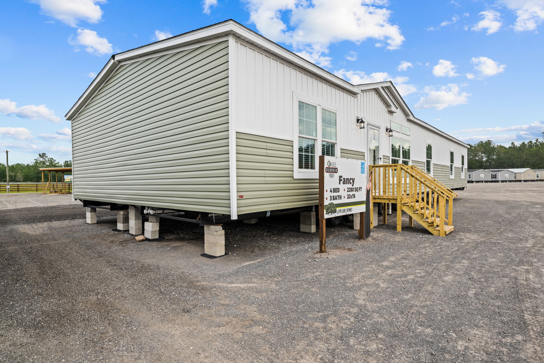
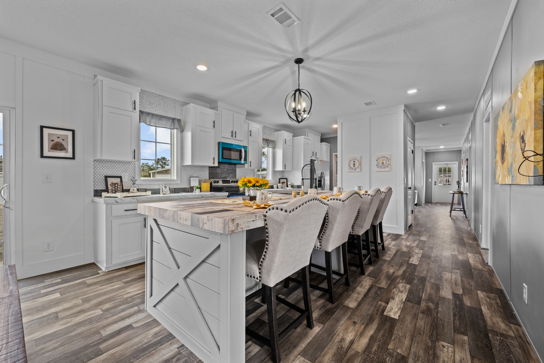
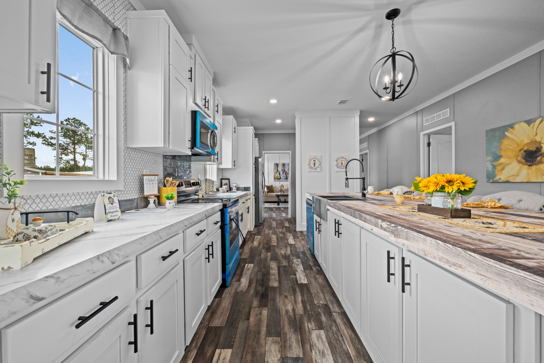
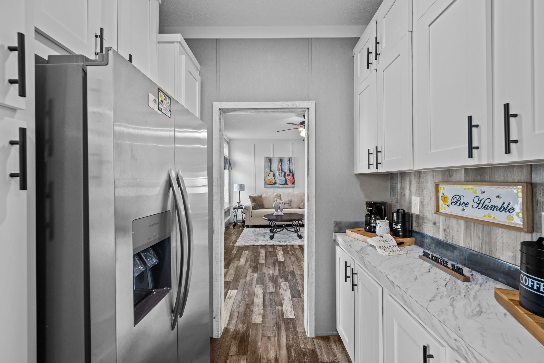
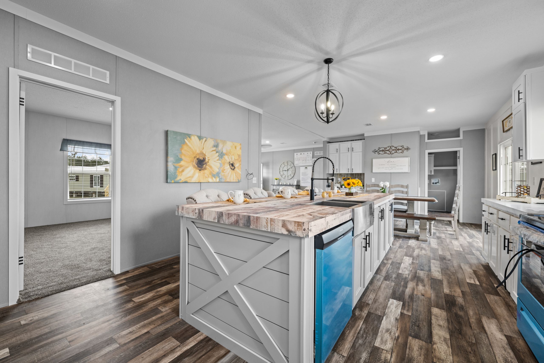
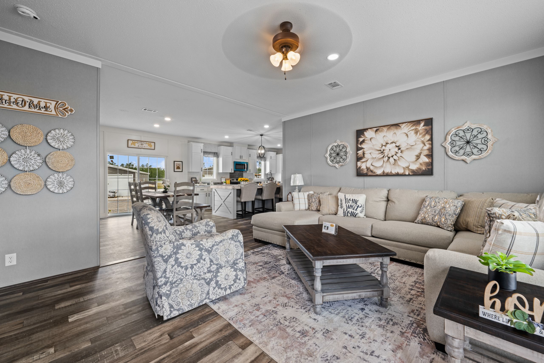
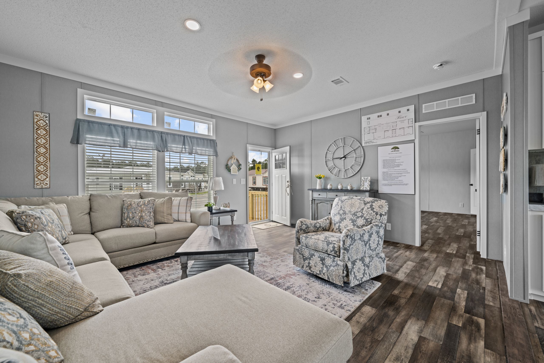
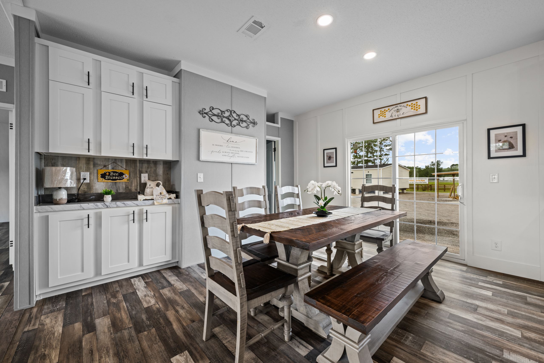
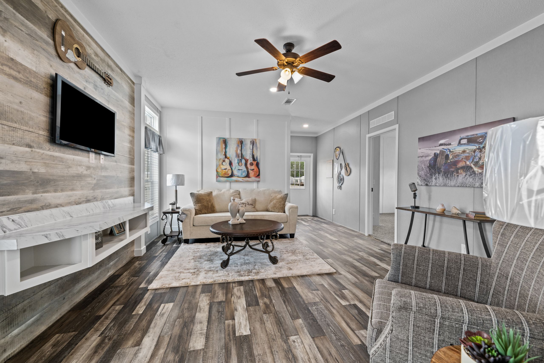
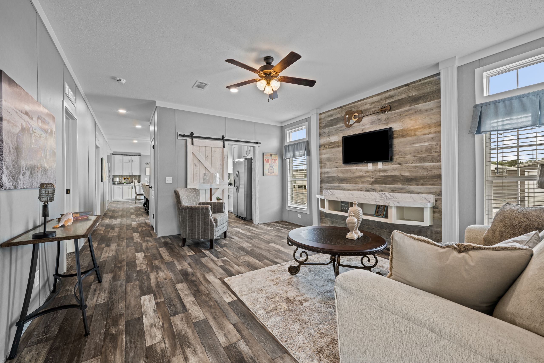
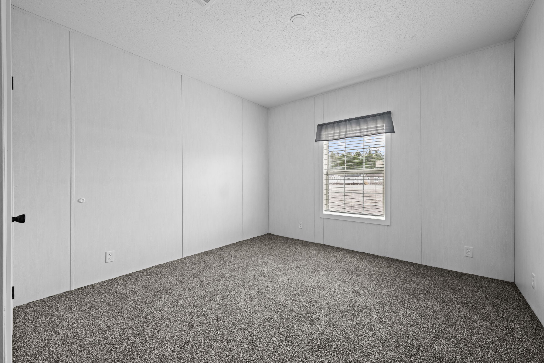
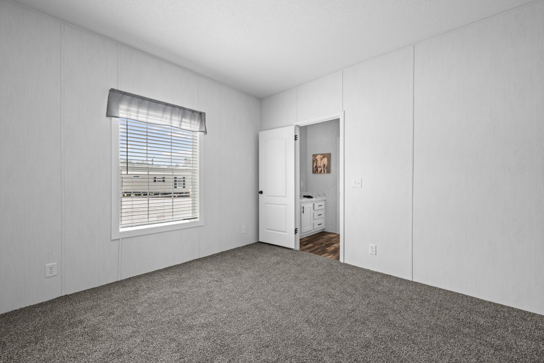
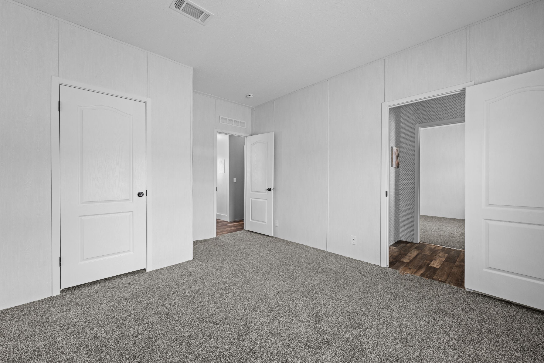
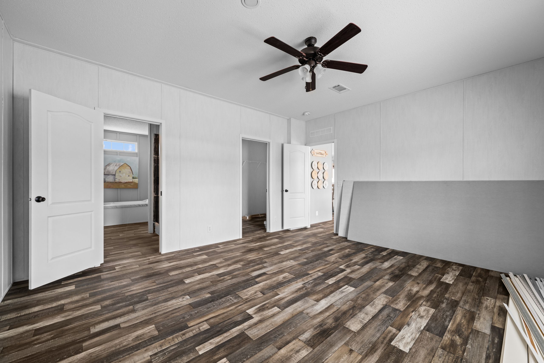
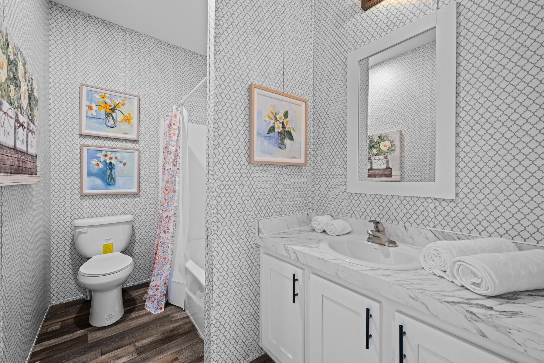
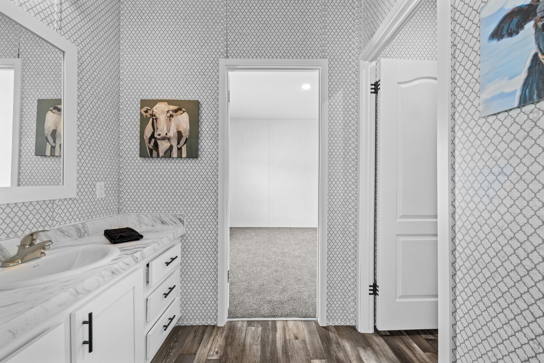
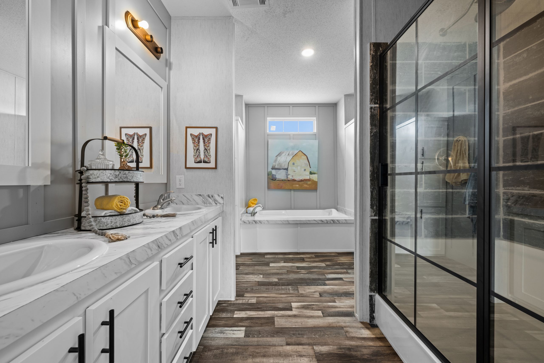
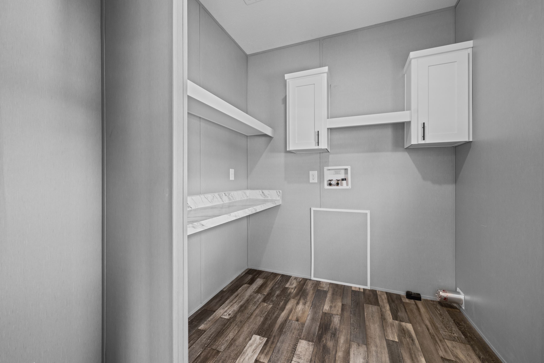
The Classic Oak / Fancy L-3764Z-Classic built by Live Oak Homes is a 4-bedroom, 3-bathroom doublewide manufactured home with 2,254 square feet on an 80-foot frame. The primary bath and utility room fill the back of one end, and the primary bedroom faces the front beside the living room. The dining area, marked with an optional patio door, flows into a kitchen with a long island across the back. A family room takes the back of the far end, and the third bath sits at the end wall. Bedrooms 2, 3 and 4 run along the front, with the second bath between bedrooms 2 and 3.