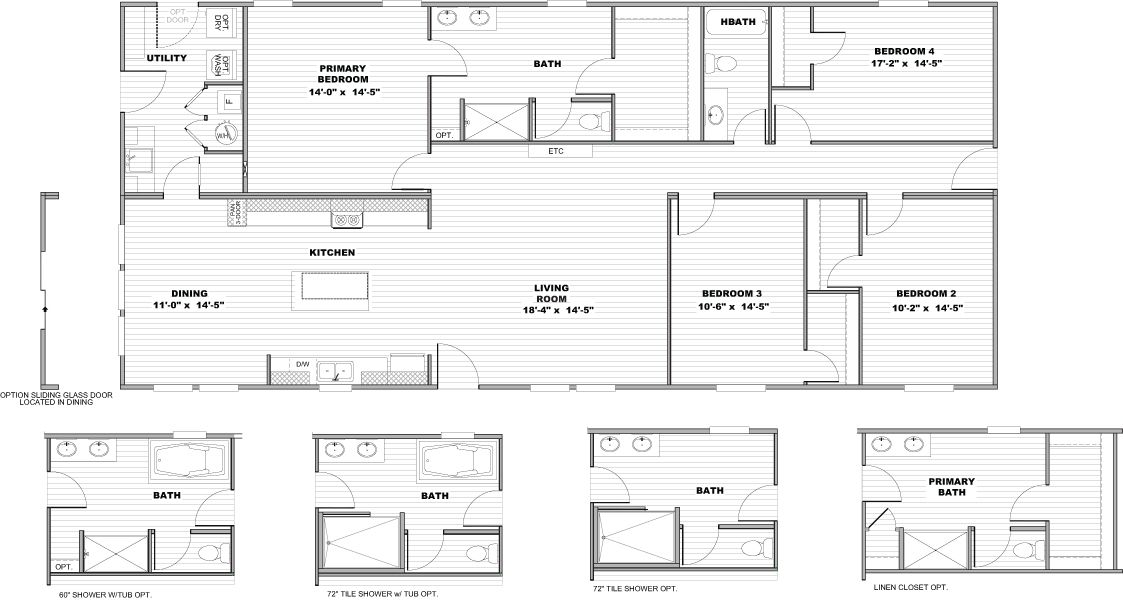
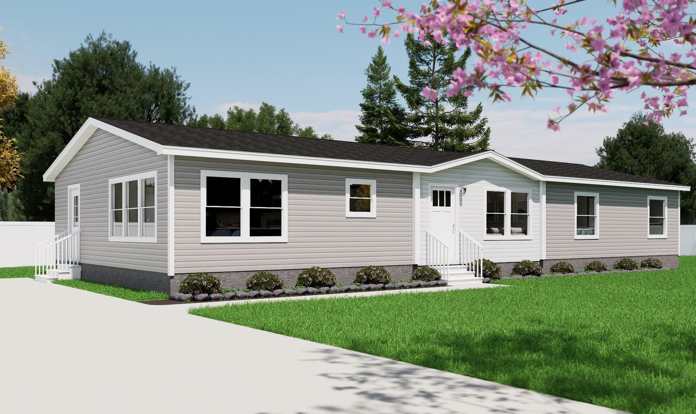
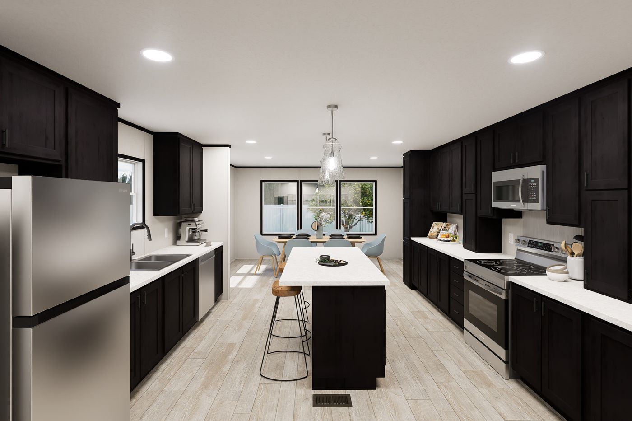
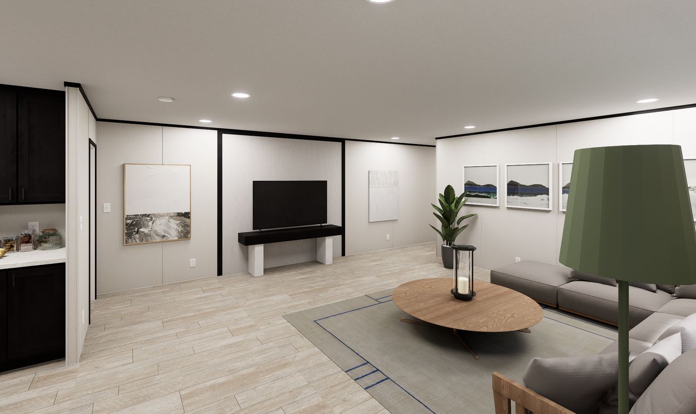
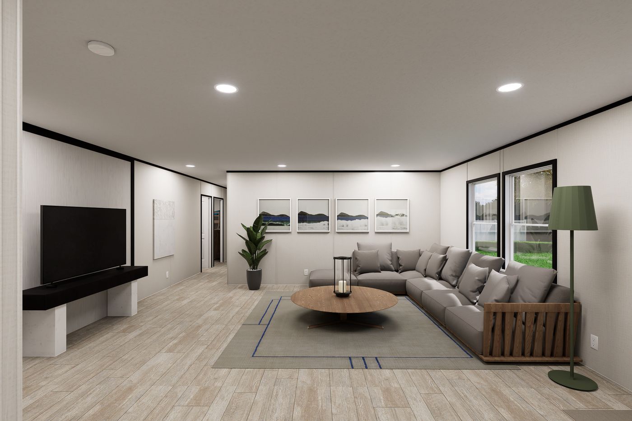
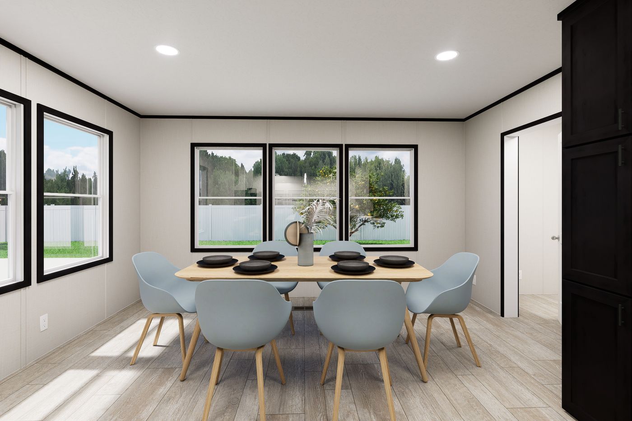
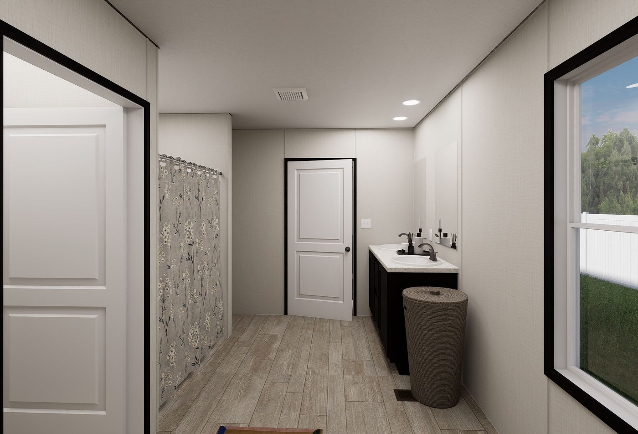
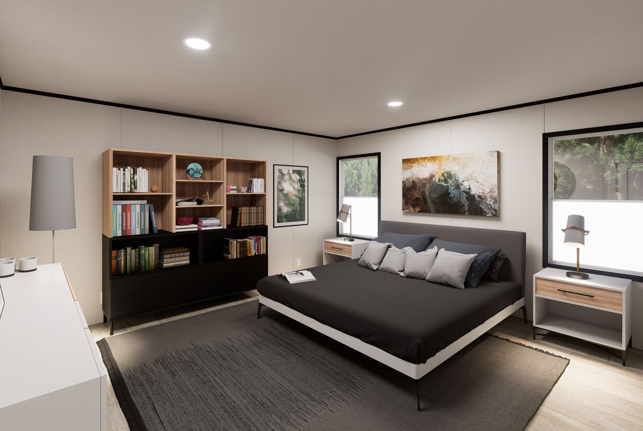
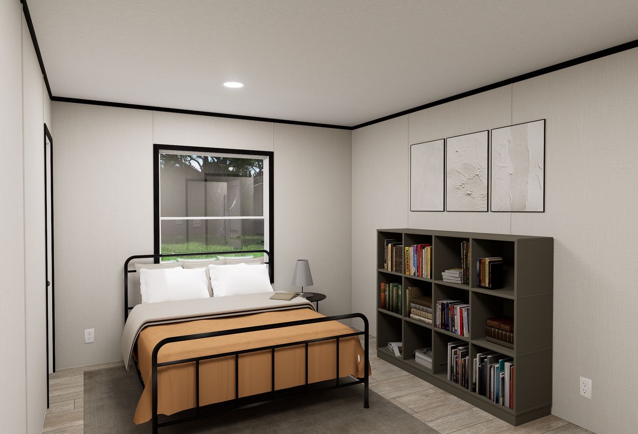
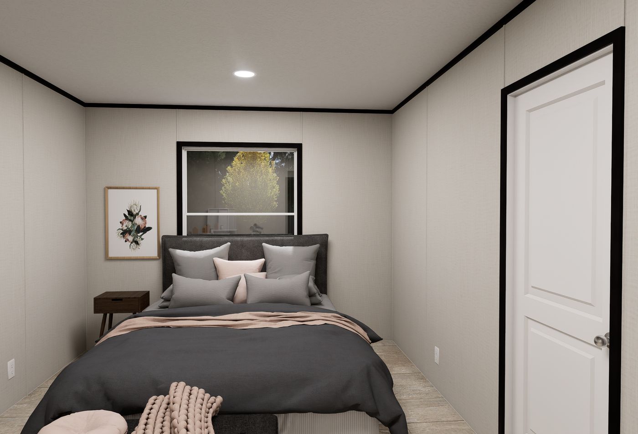
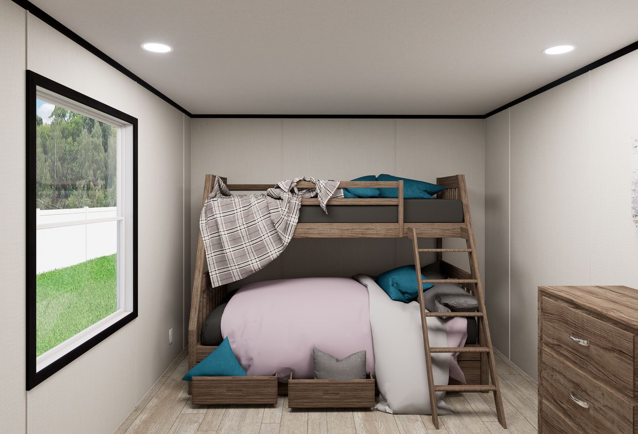
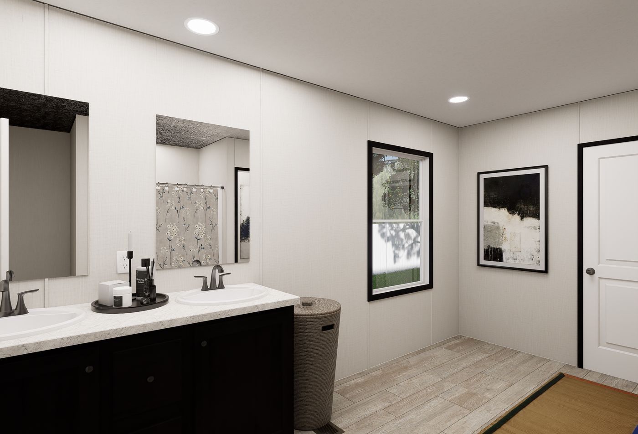
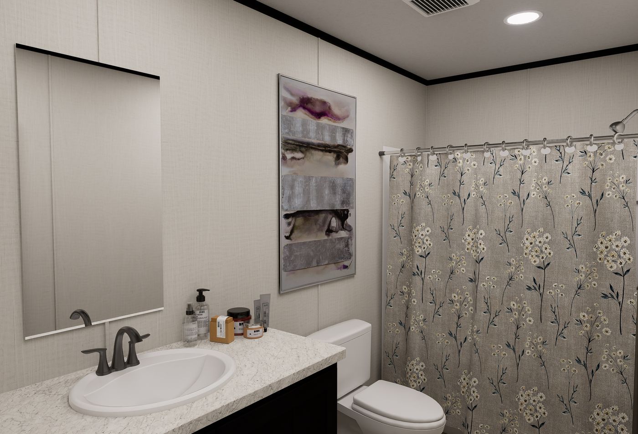
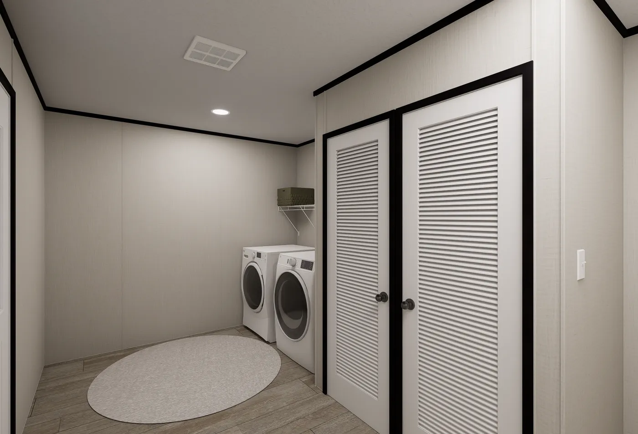
The Ultra Pro Flex / Ultra Flex Jewel Grande 29UPF32684AH built by Clayton Oxford is a 4-bedroom, 2-bathroom doublewide manufactured home with 2,176 square feet on a 68-foot frame. The utility room includes space for an optional washer and dryer, a laundry sink and a back door. The primary bedroom sits along the back with a walk-in closet and a bath offering a shower, two sinks and several upgrade options. A hall bath serves bedroom 4 in a back corner. The dining area can include an optional sliding glass door, and the kitchen pairs a range wall and pantry with an island and a sink on the front wall. Bedrooms 3 and 2 are located at the front.